
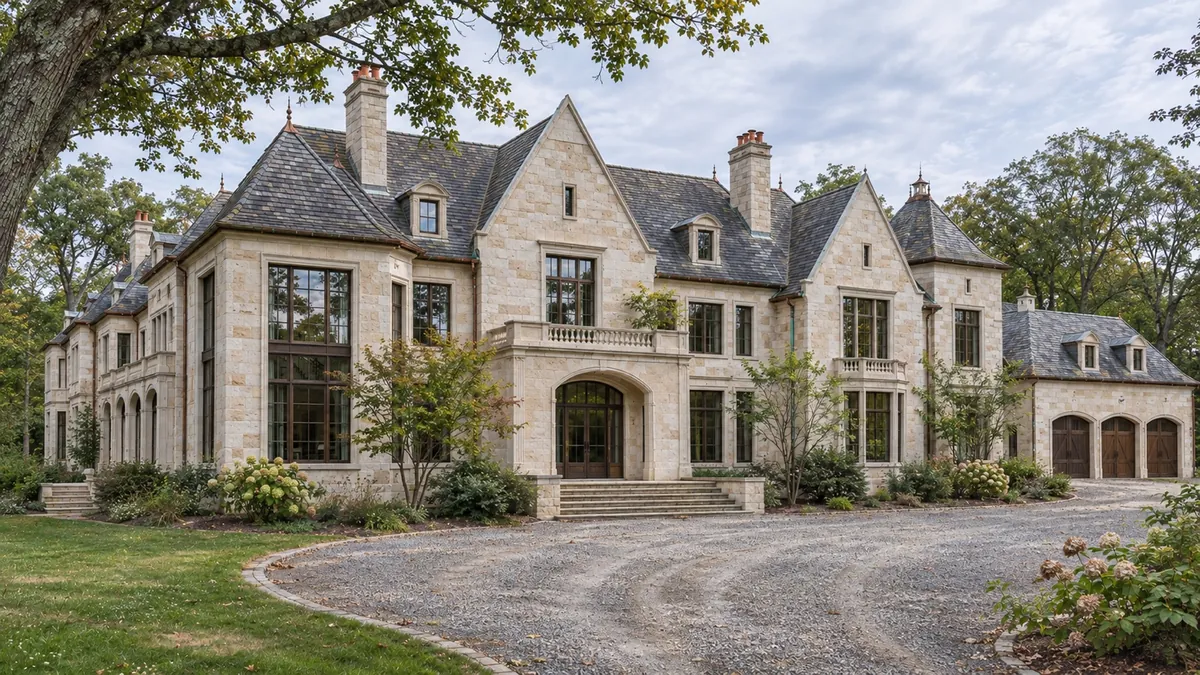
Start a Tenafly Custom Home with the Property
Deerpath Custom Builders helps plan luxury custom homes, major additions and substantial renovations in Tenafly. Start with the property address, a current survey and a room program. These allow the design and construction team to discuss the building footprint, arrival sequence, garage, outdoor areas and budget together.
Tenafly's zoning guidance describes submitting a current survey and enough proposed-work information for review against the property's zoning requirements. The Building Department also identifies tree removal, soil movement and stormwater control among the matters that can affect a construction project. Confirm the applicable reviews for the parcel before finalizing the site layout.
A Coordinated Limestone Estate Design
The Tenafly collection brings together a large limestone exterior, steep natural-slate gables and bronze-framed windows. The foyer, kitchen, breakfast room, primary bedroom, bath and library carry the same warm stone and oak palette indoors. The seven images explore a design direction; they are not a record of a completed Tenafly home or approved construction drawings.
The double stair foyer sets a formal arrival, while the kitchen and breakfast room connect to everyday living. The additional primary suite, bath and library views help compare private spaces with the home's more public rooms. Use the collection to identify preferred proportions, materials and daylight before refining an individual floor plan.
Turn Design Preferences into a Defined Scope
Stone and slate selections, custom cabinetry, glazing, interior trim and site work need coordinated allowances and specifications. For a large home, review these decisions alongside structure and building systems rather than leaving them until construction. Share your intended size, must-have spaces and priorities so the first budget reflects the proposed scope.
View all seven Tenafly design images or request a Tenafly project consultation.