
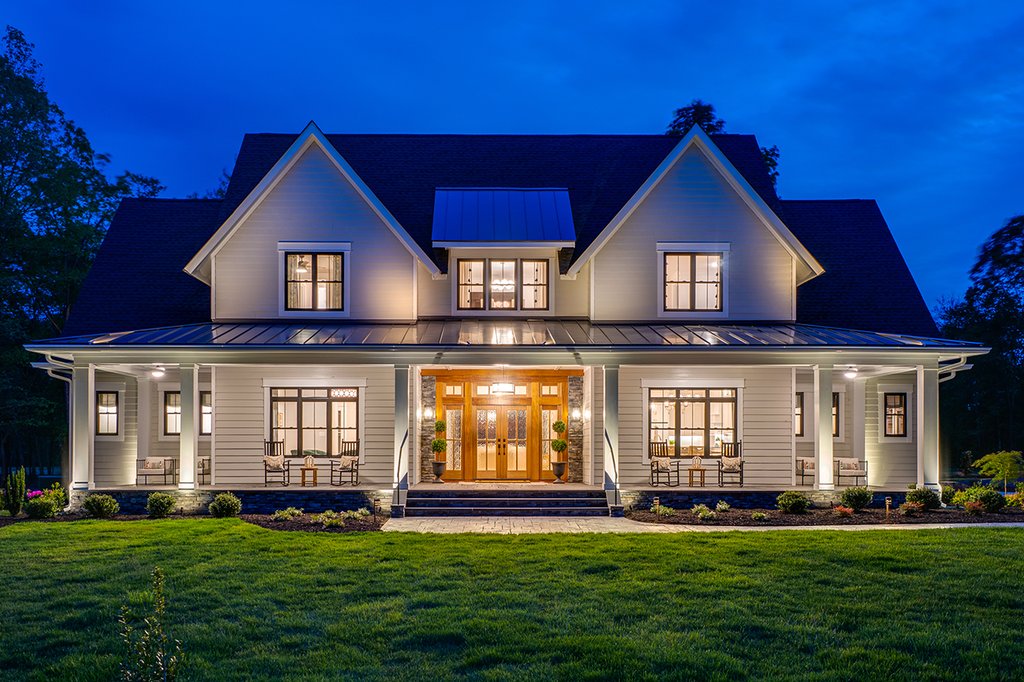
The cost to build a house in New Jersey depends on more than its square footage. A useful custom-home budget accounts for the property, the design, the work required to make the site buildable, the house itself and the details needed to move in. A headline construction price can leave several of those items outside the total.
Before comparing custom home builders in NJ, ask each team to price the same written scope. These seven categories make that conversation more useful, whether you are considering a vacant lot, a teardown or a home on land you already own.
1. Land and property due diligence
Keep the purchase price of the property separate from the house construction budget. Identify the surveys, title information, professional investigations and closing expenses that belong in your overall plan. Owning a lot does not automatically establish that the home you want will fit it.
Start with the lot dimensions, access and existing improvements. Confirm which site questions remain unanswered before committing to a design or purchase.
2. Demolition, excavation and site work
A teardown can involve demolition, utility disconnects, disposal and site protection before excavation starts. On either a vacant or previously developed lot, grading, rock, soil conditions, drainage and retaining walls can change the scope substantially.
Ask which conditions have been investigated and which are still assumptions. Separate a confirmed site-work proposal from an allowance that may change after additional information is available.
3. Design, engineering and approvals
Budget for architectural work, structural and civil engineering where needed, surveys, application fees and the approval process appropriate to the property. New construction requires permits; the specific submissions and zoning review should be confirmed with the relevant municipal offices.
A plan that works in one location is not automatically ready for a different property. In Princeton, Short Hills, Mendham or Alpine, begin with the actual lot and current local requirements rather than assumptions drawn from a neighboring project.
4. The house and its specifications
Size matters, but roof complexity, foundation design, structural spans, window selections, mechanical systems and exterior materials also shape construction cost. Two homes with the same floor area can have very different specifications.
When comparing proposals, confirm how each defines square footage and whether garages, porches and basement work are included. Ask for a clear scope and exclusions instead of relying only on a price per square foot.
5. Finishes and selection allowances
Cabinetry, appliances, tile, plumbing fixtures, lighting and millwork deserve attention early. An allowance is a budget placeholder, not confirmation that your eventual choice is fully covered.
Ask what each allowance includes: the product, installation, associated materials, delivery and any applicable markup. Compare selections against that scope before ordering. A lower starting allowance can make an initial proposal look less expensive without reducing the cost of the finishes you actually want.
6. Utilities and the finished property
Check responsibility for water or well, sewer or septic, electric and gas connections where applicable. Include the driveway, walkways, final grading, landscaping and outdoor living work you want in the completed project.
These items can sit outside a house-only construction proposal. Identify who is arranging them, who is paying for them and when their work must be completed.
7. Contingency, changes and carrying costs
Keep a separate contingency for unresolved site conditions and decisions still being developed. Its size should reflect the uncertainty in your project; an arbitrary percentage is not a substitute for investigating major unknowns.
Also consider financing, insurance, taxes, temporary housing and moving costs as applicable. Before signing, understand how changes will be documented, priced and approved, including their effect on the schedule.
Bring these questions to your first builder meeting
- What is included in the total, and what remains an owner expense?
- Which amounts are fixed, allowances or estimates awaiting investigation?
- Which site conditions or approvals could change the plan?
- Who coordinates design, selections, permits and construction?
- How will scope changes and budget updates be approved in writing?
Deerpath Custom Builders coordinates design, preliminary budgeting, permitting and construction for custom-home projects in Northern and Central New Jersey. Involving the team before buying land or finalizing plans creates an opportunity to address property constraints and budget priorities together.
Explore our custom-home cost guide and design-build process, or request a property and project consultation. Bring the address or survey, your intended home size and the features that matter most so the discussion can start with your actual project.