Harding, NJ — 9,900 Sq Ft Colonial

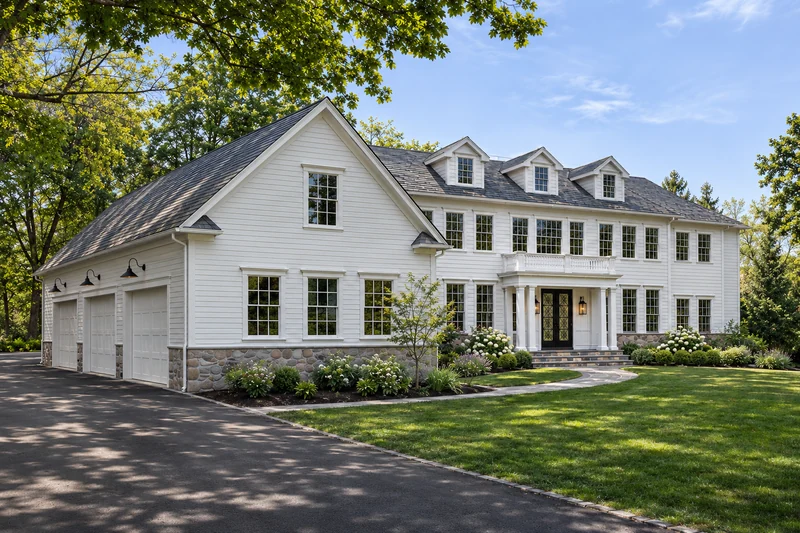
A gracious 9,900 sq ft Colonial with white clapboard siding, a natural slate roof and a full side-loading garage.

Harding NJ 9,900 sq ft white Colonial exterior with a full side-loading garage, natural slate roof and landscaped grounds
Harding, NJ — Exterior

Classic Colonial Architecture in Harding

Three dormers, a columned entry and traditional divided-light windows give this Harding, New Jersey home its balanced character. Natural slate, a stone foundation and layered gardens complement the white exterior. The wide exterior view includes the full garage wing, finished driveway and sunny landscaped grounds.

Explore four interior design options coordinated with the home's Colonial architecture: a kitchen, living room, primary bedroom and primary bath. Warm white cabinetry, natural wood, linen and stone carry a consistent palette through the rooms.
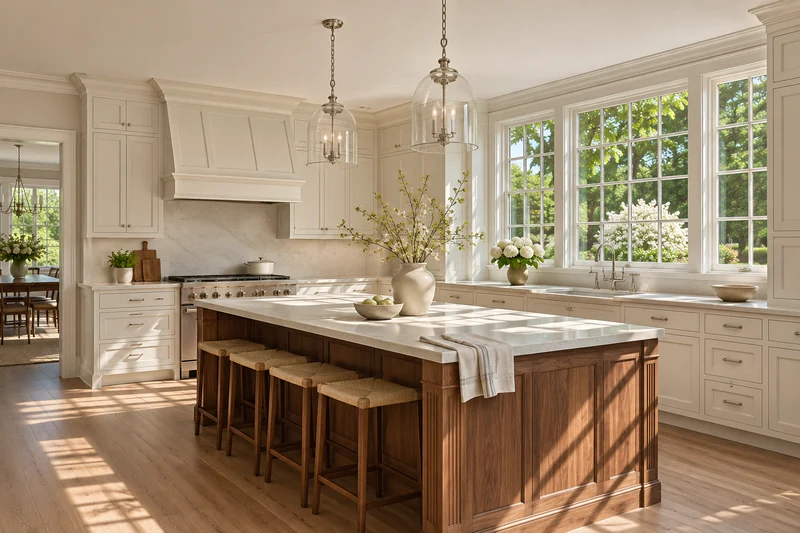
Harding NJ kitchen design with white inset cabinetry, walnut island and sunlit divided-light windows
Harding, NJ — Kitchen design
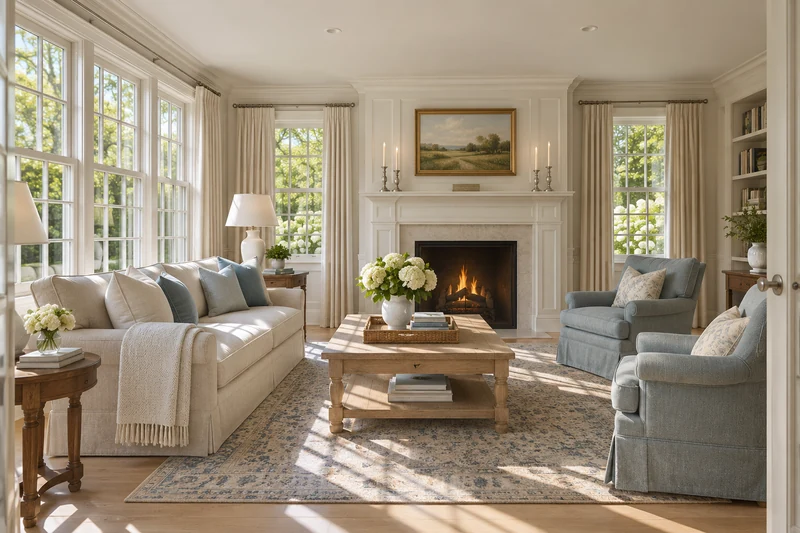
Harding NJ living room design with a paneled fireplace, linen sofa and blue upholstered chairs
Harding, NJ — Living room design
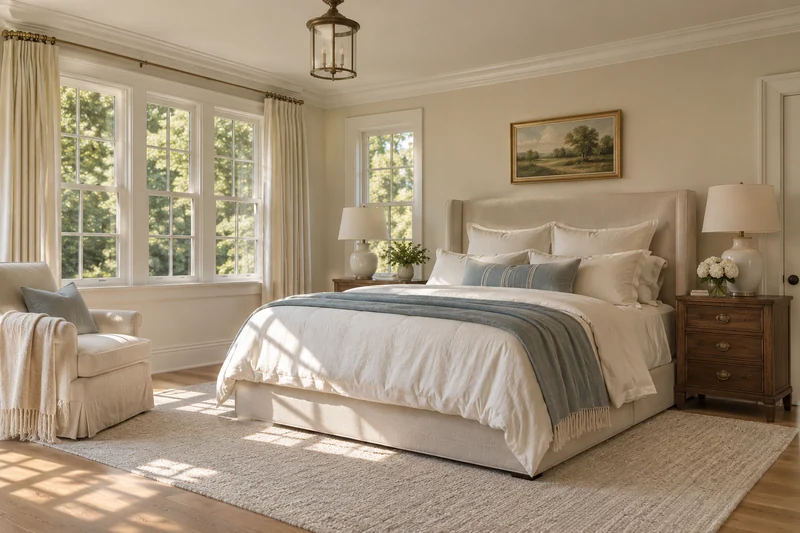
Harding NJ primary bedroom design with linen bedding, walnut nightstands and natural daylight
Harding, NJ — Primary bedroom design
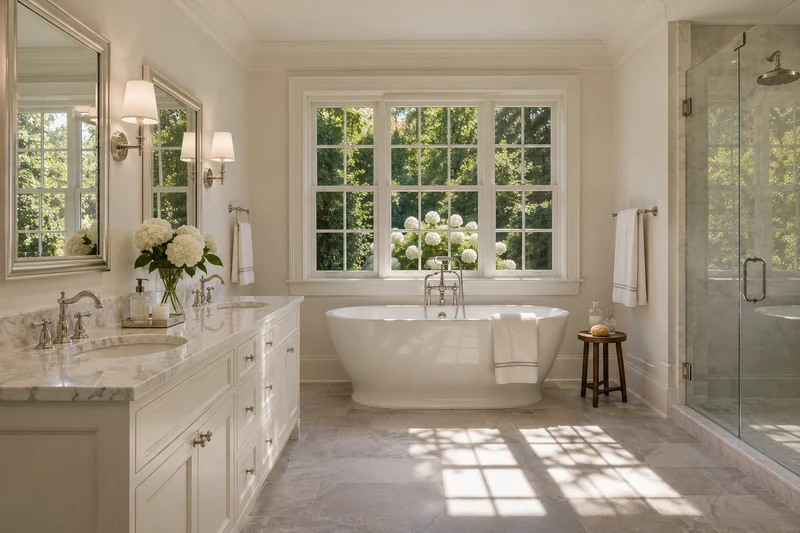
Harding NJ primary bath design with a double vanity, freestanding tub and glass shower
Harding, NJ — Primary bath design