Warren, NJ

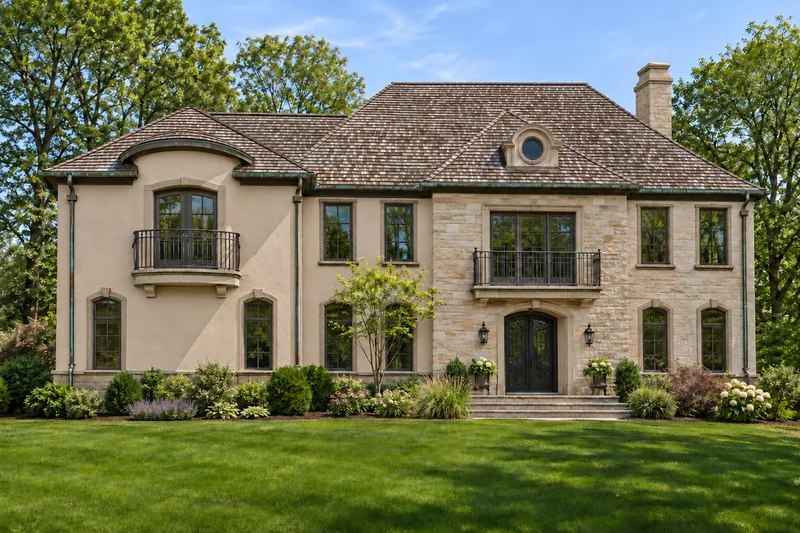
European-inspired architecture with neutral tan finishes, a stepped roofline, oxidized copper gutters and iron balconies.

Warren NJ home exterior with neutral tan finishes, a stepped roofline, oxidized copper gutters and iron balconies
Warren, NJ — Exterior

European-Inspired Architecture

This exterior presentation is based on a Warren, New Jersey home. Neutral tan stone and stucco, a stepped roofline and aged copper details define its European character. Dark divided-light windows and iron balconies add contrast, while layered planting softens the front elevation.

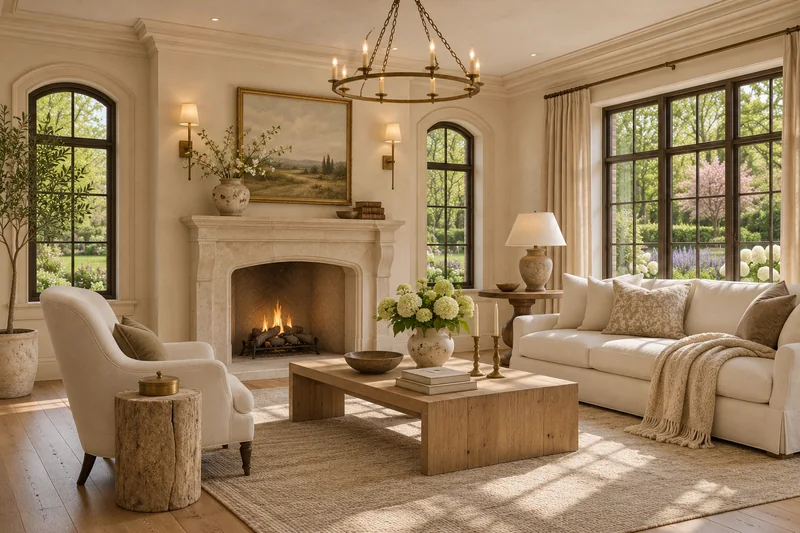
The interior views explore design options coordinated with the exterior: a kitchen, living room, dining room, primary bedroom and primary bath. Natural oak, ivory cabinetry, tan stone, linen and aged metal finishes bring a consistent palette to each room.
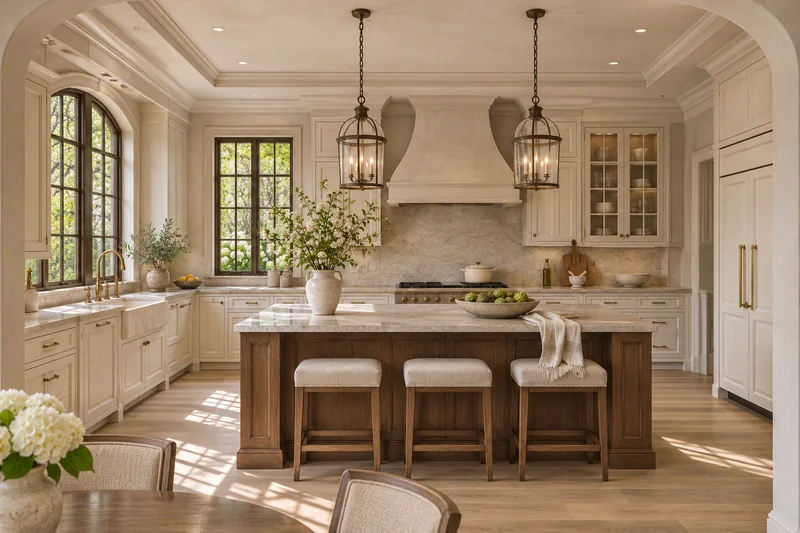
Warren kitchen design with ivory inset cabinetry, a walnut island and natural stone counters
Warren, NJ — Kitchen design
Warren living room design with a stone fireplace, ivory seating and dark divided-light windows
Warren, NJ — Living room design
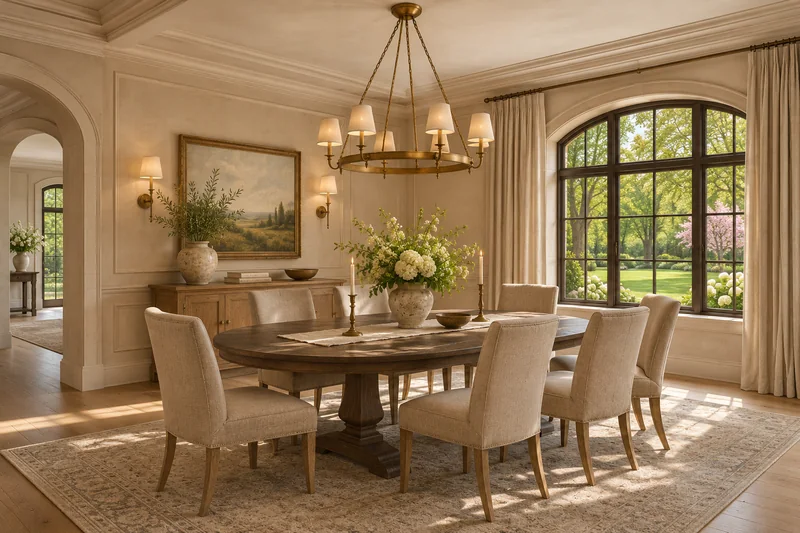
Warren dining room design with an oval oak table, linen chairs and an aged brass chandelier
Warren, NJ — Dining room design
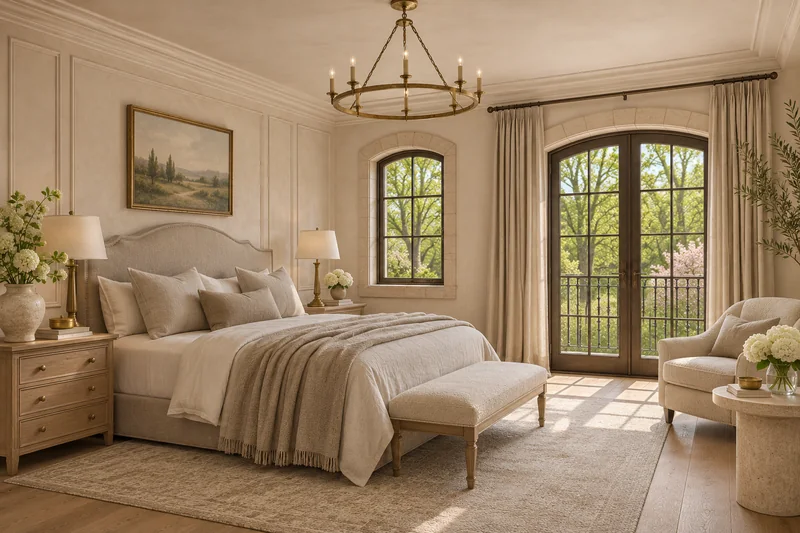
Warren primary bedroom design with tan linen, oak furniture and French doors to an iron balcony
Warren, NJ — Primary bedroom design
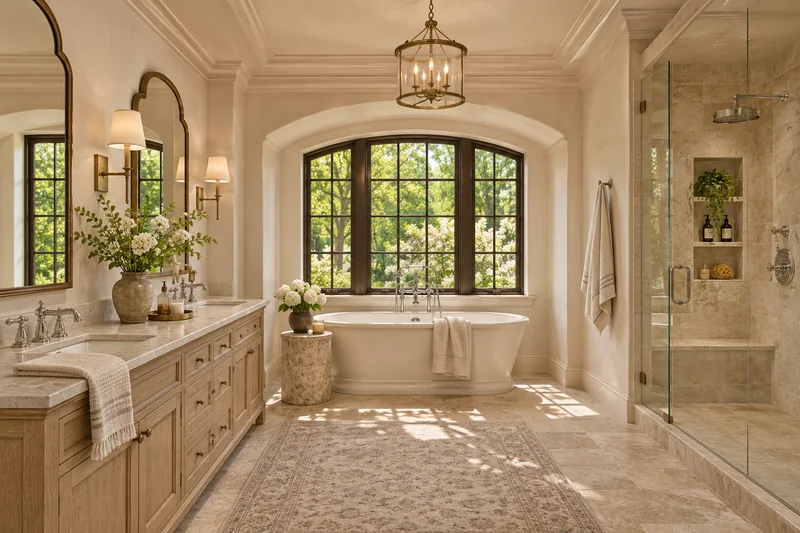
Warren primary bath design with tan stone, an oak vanity, soaking tub and glass shower
Warren, NJ — Primary bath design