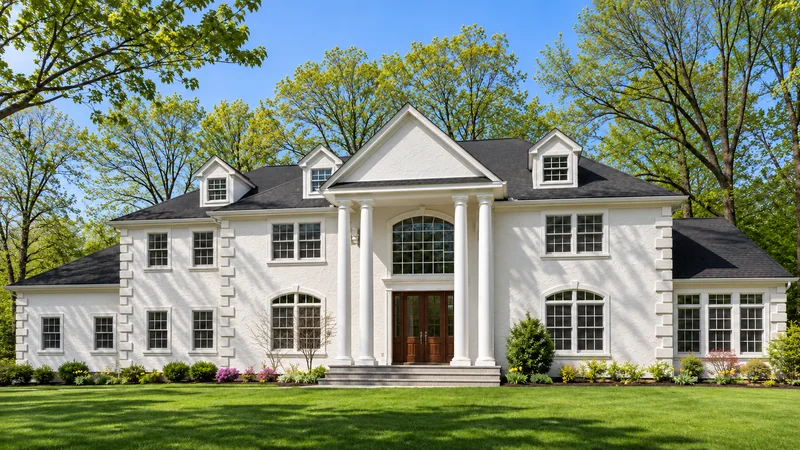
Classic Stucco Architecture in Warren, NJ
The white stucco facade is framed by raised corner quoins, divided-light windows and a two-story portico. Dormers, a central pediment and warm wood entry doors give the home its traditional Colonial character.
The exterior image has been refreshed from the original property photograph to show a sunny spring setting with leafy trees, green lawn and natural shadows.
Four Coordinated Interior Designs
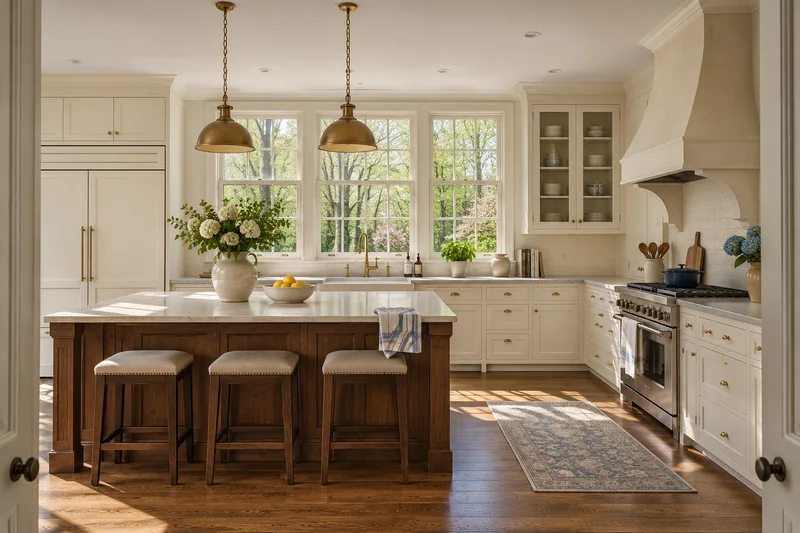
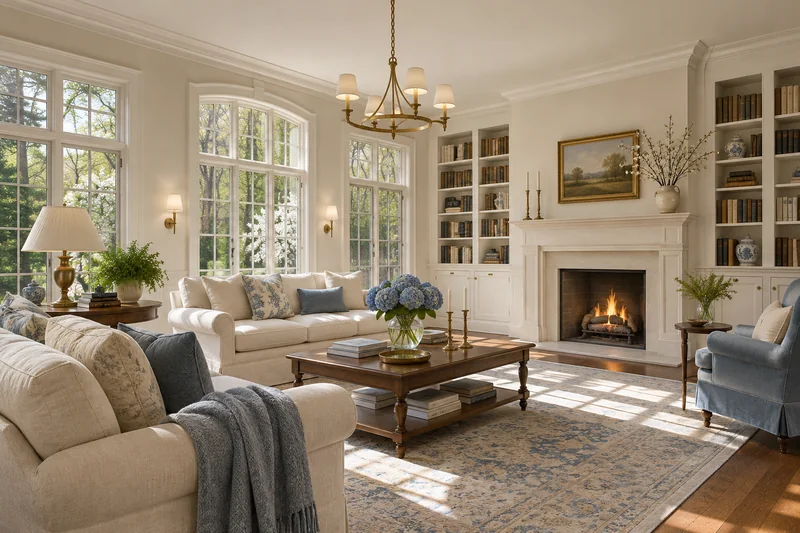
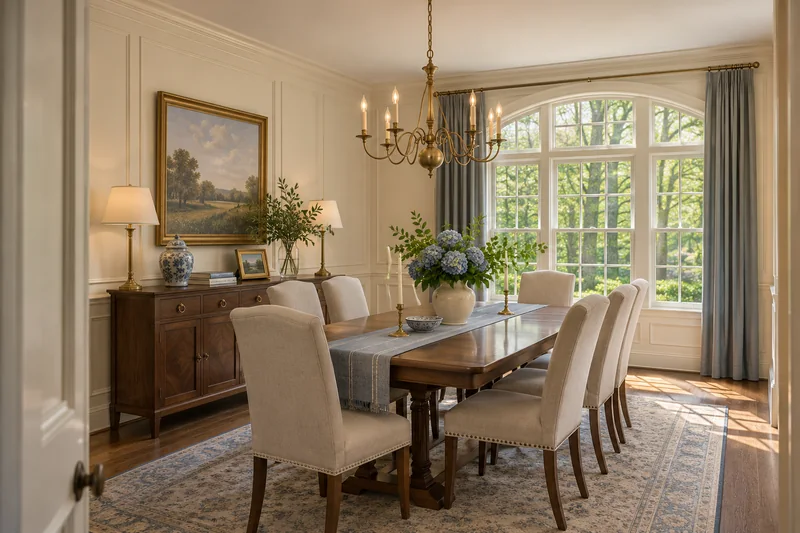
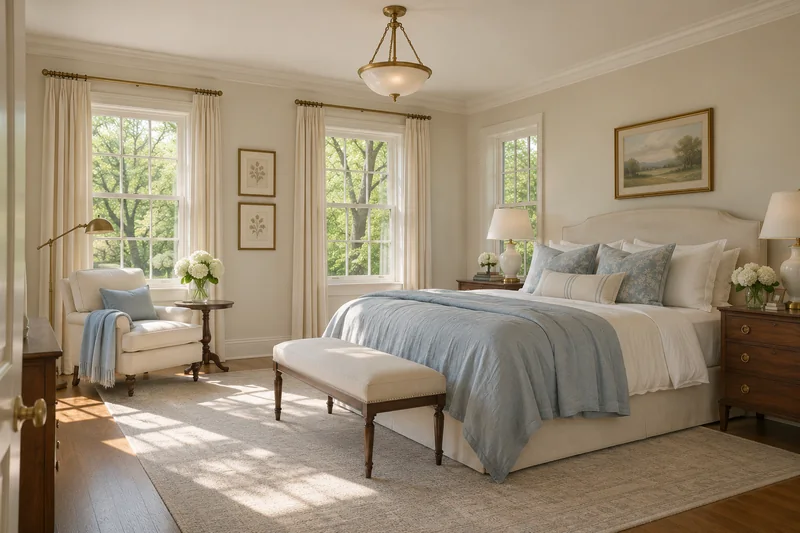
The kitchen, living room, dining room and primary bedroom explore a consistent palette of ivory cabinetry, warm wood, muted blue textiles and traditional millwork. These interior designs show possible finishes and layouts rather than documenting the home's existing rooms.
Explore the Warren Gallery