Westfield, NJ | Luxury Mixed-Use Building

This mixed-use Westfield building includes approximately 9,000 square feet of luxury residences on the second and third floors, professional office space on the first floor, and a basement with a gym, play area and residential elevator.

Westfield Mixed-Use Exterior and Interiors

The exterior image is an architectural enhancement based on the building photograph supplied for this Westfield property. The four interior images are separate design images of the described spaces, not photographs of the completed interiors.

Each visual is individually captioned and linked for clarity. The residential and office uses, amenity areas and elevator are included as described for this project.
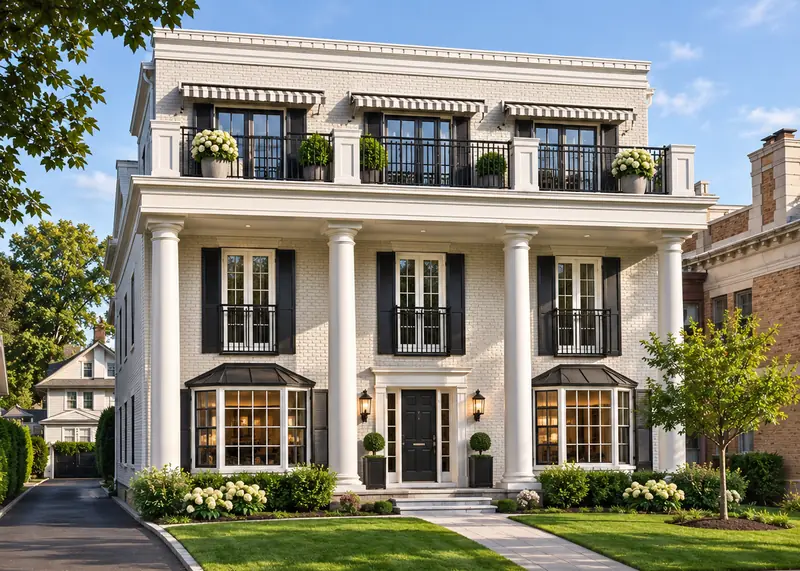
Westfield mixed-use building — exterior architectural image
Westfield mixed-use building — exterior architectural image. Architectural enhancement based on a photograph of the Westfield building.
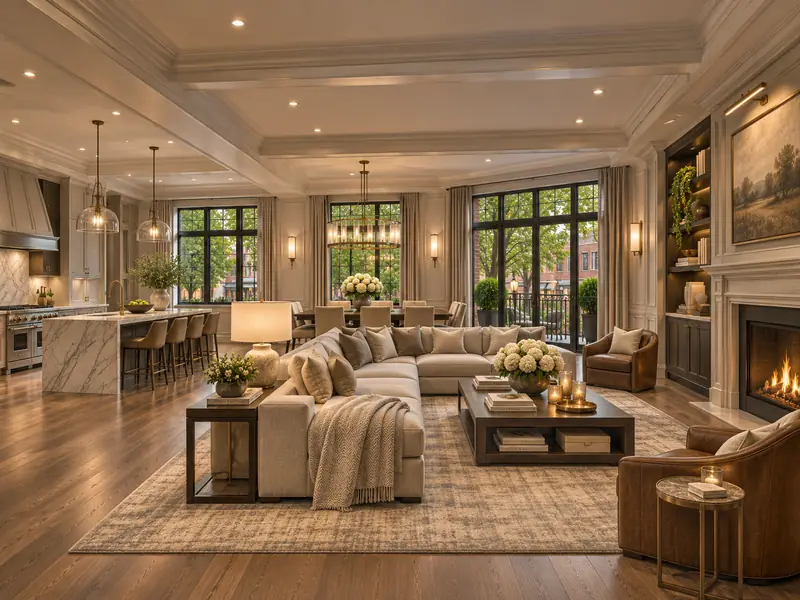
Westfield luxury residential great room — interior design
Westfield luxury residential great room — interior design. Interior concept illustrating a potential luxury residential living area.
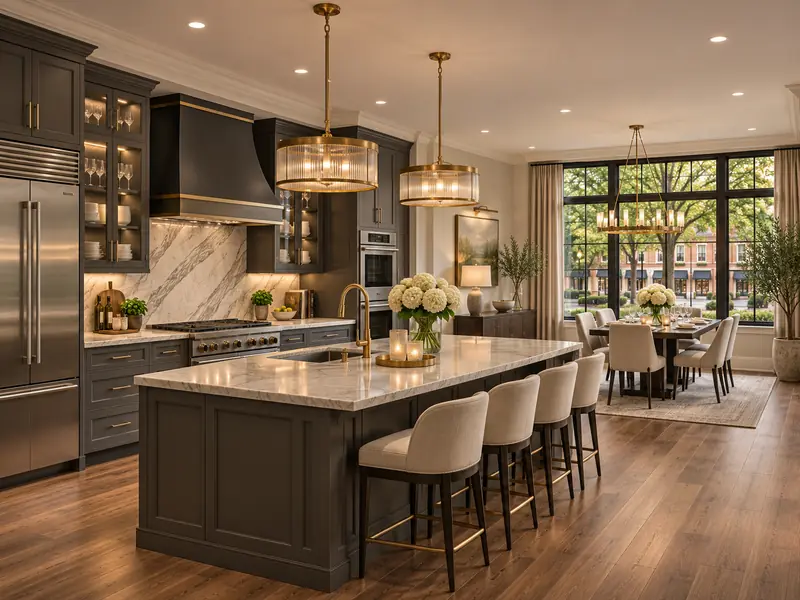
Westfield luxury residential kitchen and dining — design
Westfield luxury residential kitchen and dining — design. Proposed kitchen and dining interior design, not an as-built photograph.
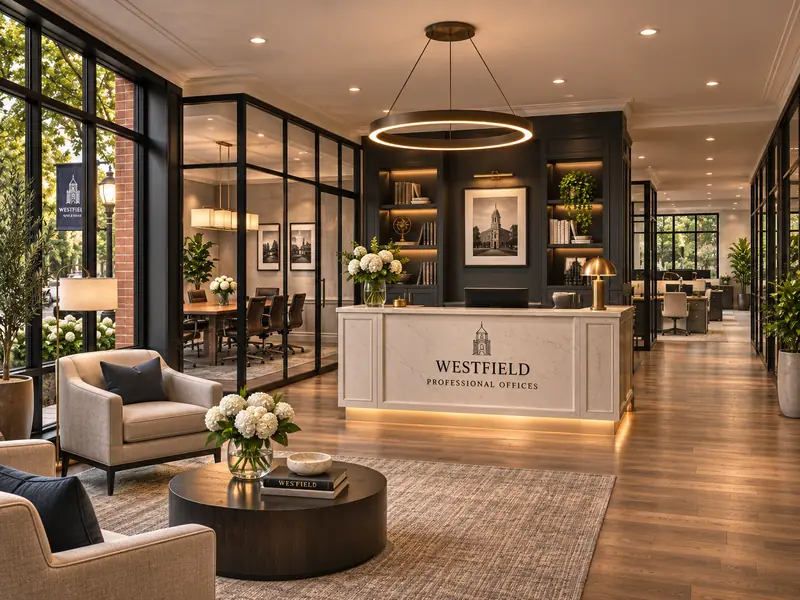
Westfield first-floor professional offices — design
Westfield first-floor professional offices — design. Illustrative office reception and working environment.
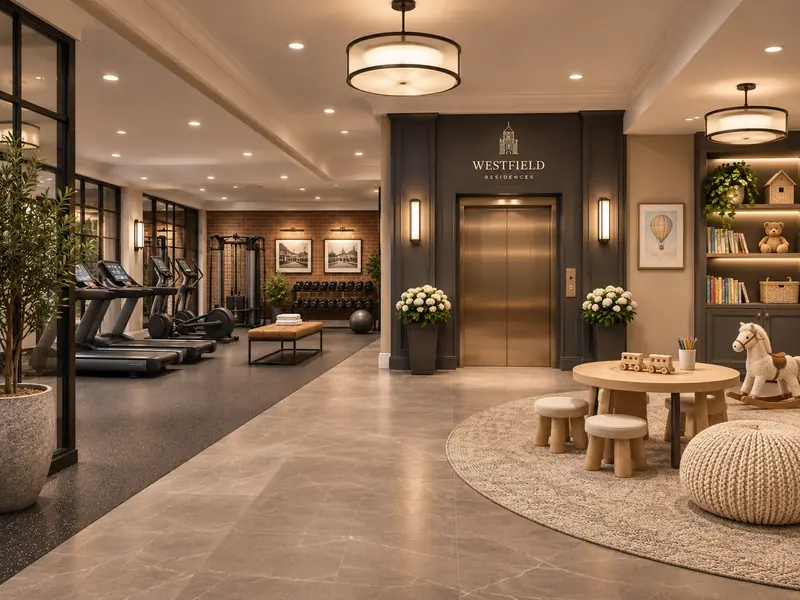
Westfield basement gym, play area and elevator — design
Westfield basement gym, play area and elevator — design. Illustrative basement amenity space with gym, play area and residential elevator.